$ 550,000 $ 550,000

74 Sabin St

Belchertown, MA 01007

  • 4 Beds
  • 3 Baths
    Full Baths: 3
  • 2,912 SqFt
  • 5.1 Lot Size
  • 1985 Year Built
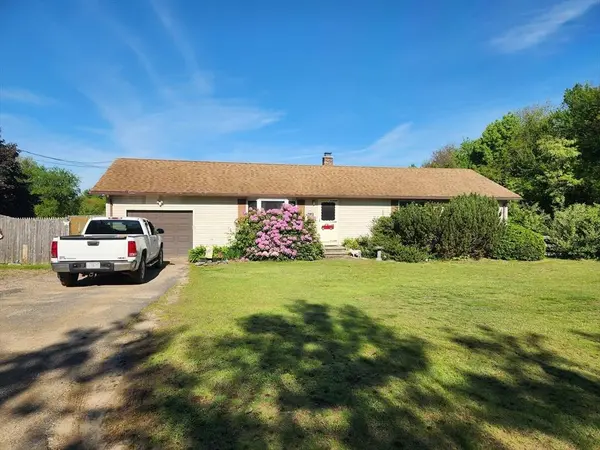
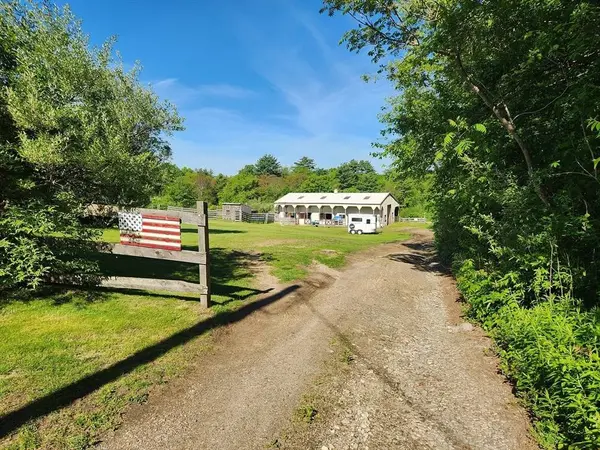
Ranch Home with In-Law Suite on 5.1 Acres – Equestrian Ready! This spacious and versatile ranch home features a finished in-law suite and equestrian amenities, set on picturesque 5.1-acres. The main level offers an ideal layout with 3 bedrooms, including a private primary suite with its own full bathroom, plus an additional full bath. The finished basement includes a separate entrance, one bedroom, a full bathroom, a kitchen, and a cozy living area—perfect for extended family, guests, or potential rental income. For horse lovers, this property is a dream come true. The impressive 70' x 50' Morton Building barn includes 4 horse stalls with run-in paddocks, 2 stalls on the back side of the barn, a tack room, grooming areas, and a fenced riding area. The other half of the barn has an oversized garage with a commercial-sized door—ideal for storing equipment, vehicles, or transforming into a workshop or business space. The possibilities are endless with this one-of-a-kind property!
Listed by Maggi Group of LPT Realty, LLC , Sold By Iris Y. Tang of Coldwell Banker Community REALTORS®

PROPERTY DETAIL

  • Key Details

    Sold Price $550,000

    Property Type Single Family Home

    Sub Type Farm

    Listing Status Sold

    Purchase Type For Sale

    Square Footage 2, 912 sqft

    Price per Sqft $188

    MLS Listing ID 73388524

    Sold Date 10/16/25

    Style Ranch

    Bedrooms 4

    Full Baths 3

    HOA Y/N false

    Year Built 1985

    Annual Tax Amount $6,292

    Tax Year 2025

    Lot Size 5.100 Acres

    Acres 5.1

    Property Sub-Type Farm

  • Location

    State MA

    County Hampshire

    Zoning Agricultur

    Direction Take Route 9 East towards Ware, take right onto Sabin St.

  • Rooms

    Basement Full, Finished, Walk-Out Access, Interior Entry

    Primary Bedroom Level First

  • Building

    Lot Description Easements, Farm, Sloped

    Foundation Concrete Perimeter

    Sewer Private Sewer

    Water Private

    Architectural Style Ranch

  • Interior

    Heating Electric Baseboard, Solar, Wood Stove

    Cooling Window Unit(s)

    Flooring Vinyl, Carpet

    Appliance Electric Water Heater, Range, Dishwasher, Refrigerator

    Laundry Electric Dryer Hookup, Washer Hookup

  • Exterior

    Exterior Feature Deck, Barn/Stable, Horses Permitted

    Garage Spaces 2.0

    Utilities Available for Electric Range, for Electric Dryer, Washer Hookup

    Roof Type Shingle

    Total Parking Spaces 8

    Garage Yes

  • Others

    Senior Community false

GET IN TOUCH

Your Full Name
Your Phone Number*
Write Your Message